Our Design & BIM Services
At Utiliqo, we offer comprehensive Building Information Modelling (BIM) services that transform the way construction projects are designed, managed, and executed. Our BIM solutions provide detailed 3D digital representations & 2D drawings of pipework systems, structural steelwork & equipment, enabling seamless collaboration across all project stakeholders.
From initial concept through to construction, our BIM services enhance accuracy, reduce risk, and optimise efficiency by ensuring that all aspects of the project are meticulously planned and coordinated. Utiliqo’s expertise in BIM technology empowers our clients to visualise and manage their projects with greater clarity, leading to more informed decisions and successful outcomes.
-
BIM enables all stakeholders - designers, engineers, and contract managers to work on a unified platform, enhancing communication and reducing errors.
-
By providing detailed visualisations and simulations, BIM helps identify potential issues early, preventing costly delays and rework during construction.
-
BIM allows for precise modeling of building components, ensuring that designs are accurate and fully optimized before construction begins.
-
3D models created in BIM offer stakeholders a clear, comprehensive view of the project, improving decision-making and stakeholder engagement.
-
BIM supports the entire lifecycle of a building, from design to construction to operation, offering valuable data for ongoing maintenance and renovations.
-
By embedding Design for Manufacture and Assembly (DfMA) principles into our BIM workflows, we transform complex building services into intelligent, off-site manufacturable modules. This drastically reduces on-site labour, minimises waste, and accelerates your project timeline without compromising on precision.
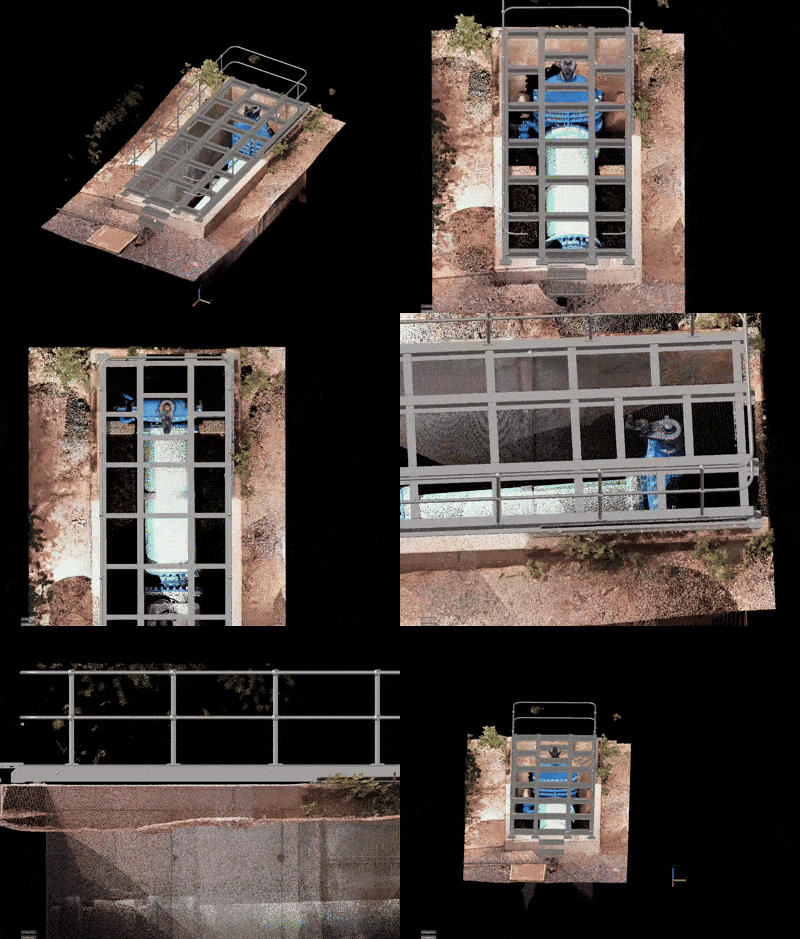
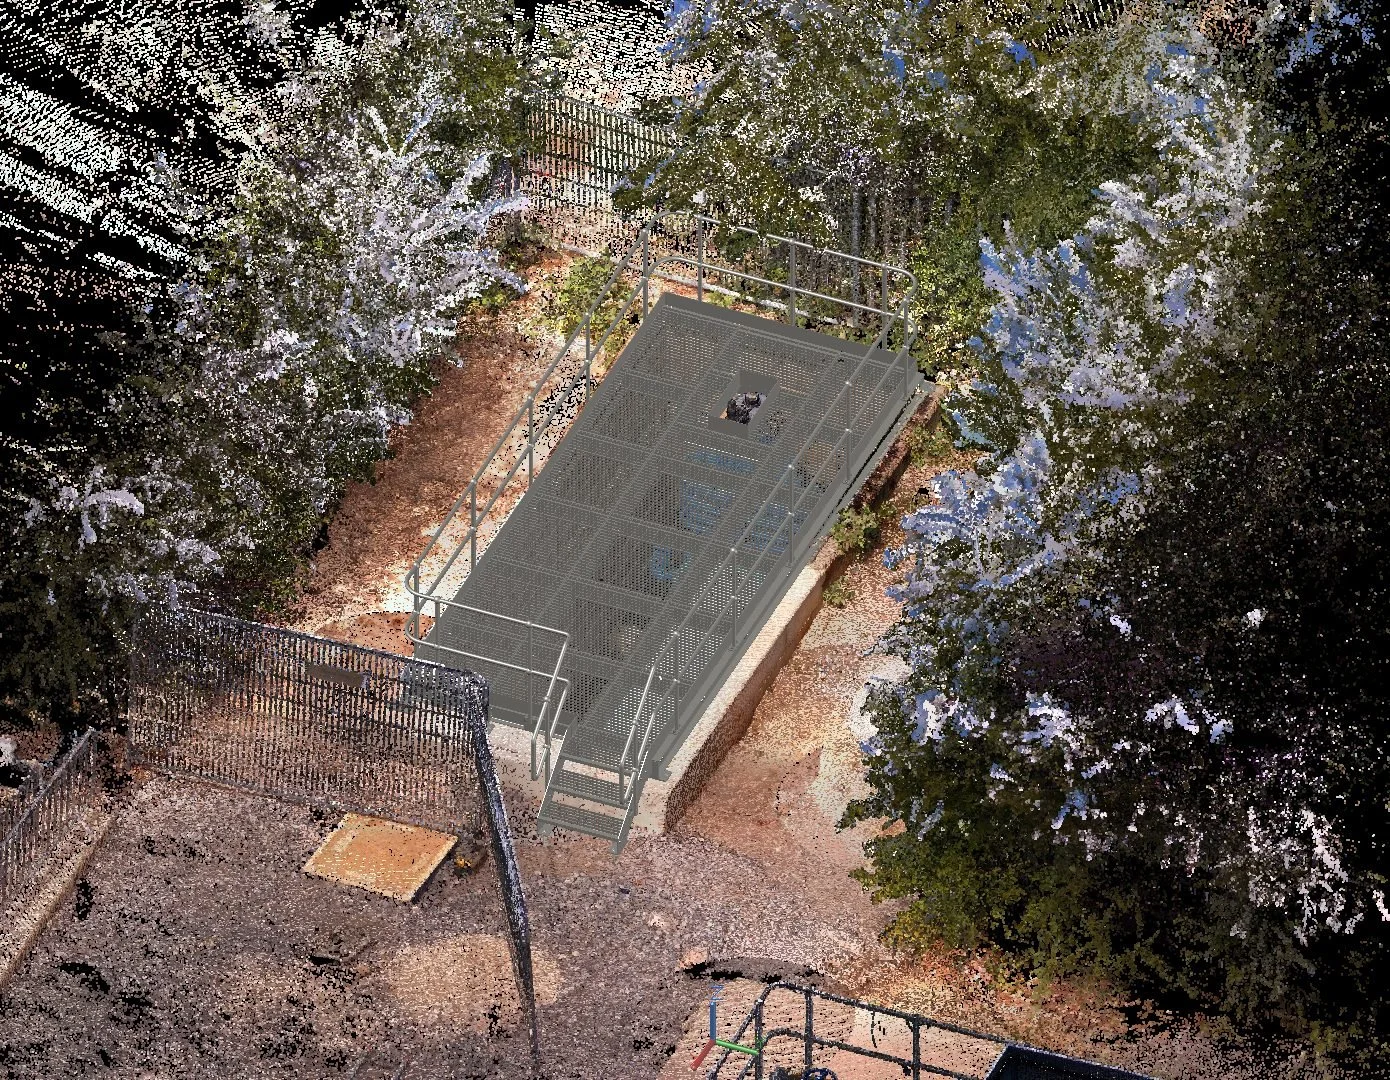
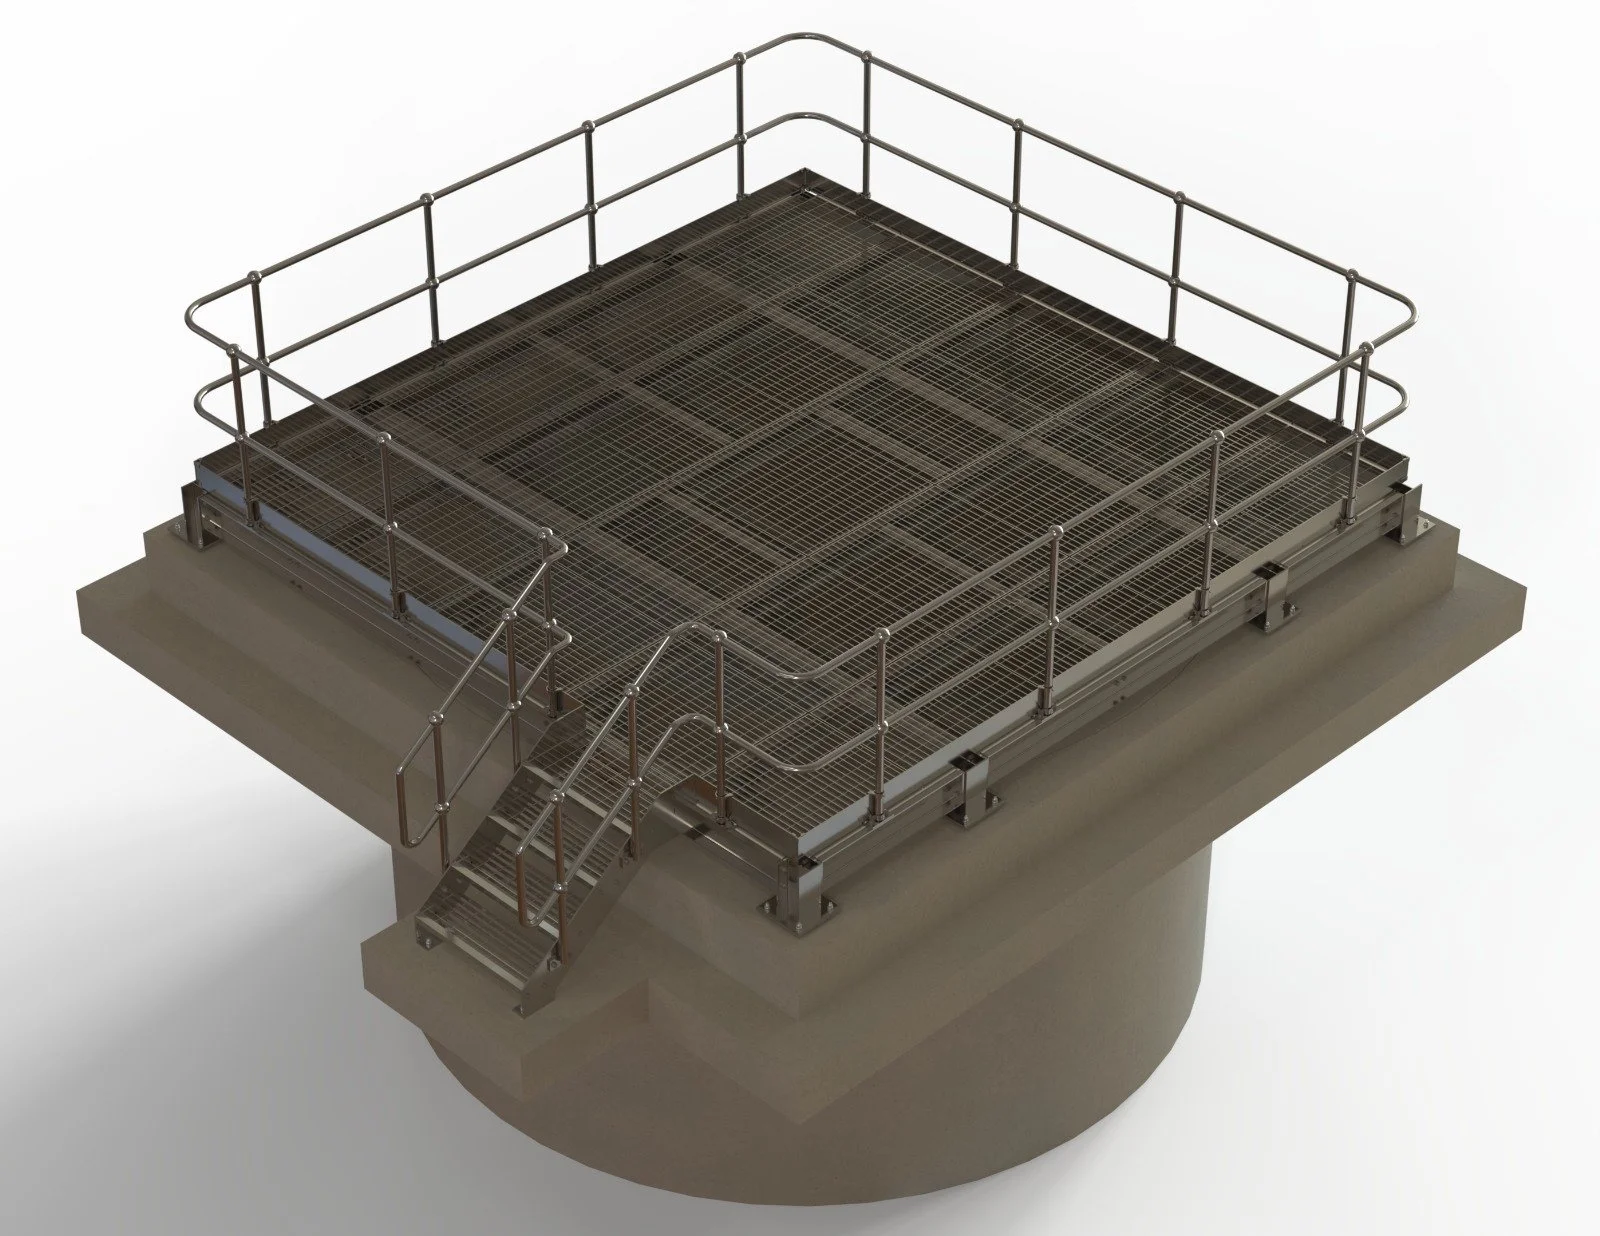
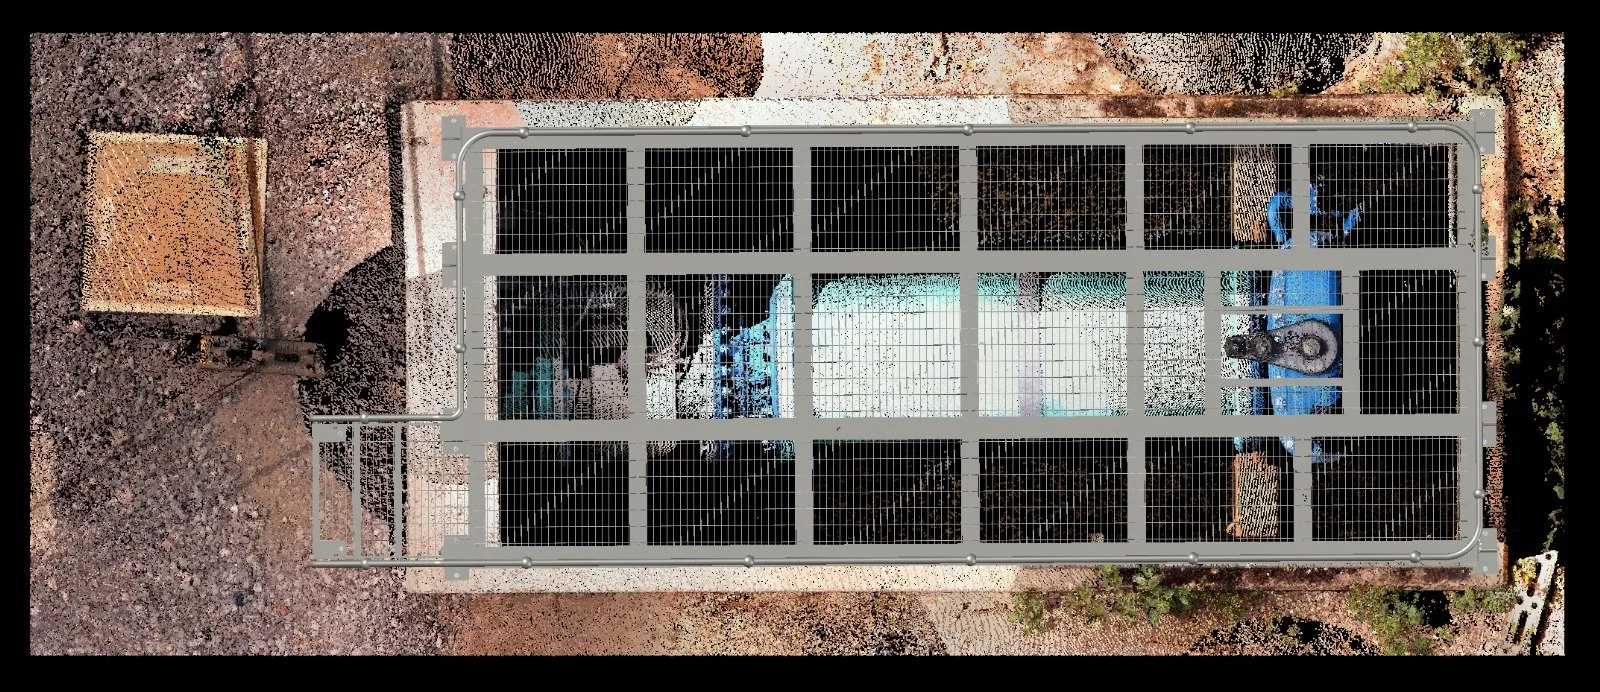
Modularisation.
Design.
Simulation.
Animation.
Modularisation. Design. Simulation. Animation.
Cutting-Edge Simulation for Smarter Decision-Making
Our state-of-the-art Simulation and Finite Element Analysis (FEA) services allow clients to optimise design performance before physical production. By simulating real-world structural, thermal, and fluid conditions, we identify issues early to reduce costs, enhance safety, and ensure compliance.
Turning Physical Environments into Digital Insights
We don’t just follow industry standards; we enhance them. Our team offers a truly agile approach to mechanical contracting, providing innovative solutions and competitive pricing designed to streamline your engineering projects and deliver superior results.
Bringing Mechanical Designs to Life with Detailed Animations
Excellence is at the core of our operations. Utiliqo maintains a robust suite of accreditations for our Internal Management Systems, ensuring that every partnership we build is backed by verified safety, quality, and industry compliance.

From detailed BIM modeling to advanced FEA simulations, we transform complex concepts into high-performance mechanical reality.

Seamless Integration,
Faster Delivery.
-
Point cloud technology provides precise, real-world measurements, allowing engineers to work with highly accurate 3D representations of existing structures or environments.
-
Engineers can use point cloud data to create detailed 3D models, improving design accuracy and visualization, which helps in identifying potential issues before construction begins.
-
Point clouds speed up the surveying process, reducing the time and labor needed for data collection compared to traditional methods, which results in faster project turnaround.
-
The visual nature of point clouds enables better collaboration among teams, allowing all stakeholders to access the same accurate data and make more informed decisions.
-
Point clouds enable engineers to analyze and plan modifications or upgrades to existing structures without the need for extensive manual measurements, saving both time and money.